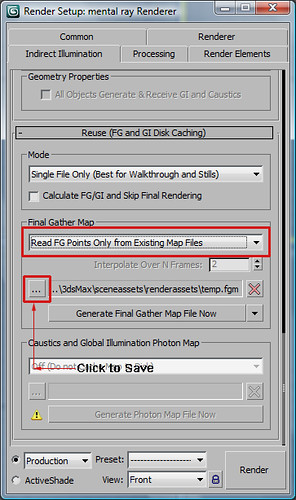
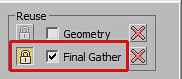
How do you Save Scene Materials to a .mat file in #3dsMax 2011?: http://bit.ly/adWxZC #autodesk #3d #cad #rendering #digarchi #architecture Ankit Surti
ankit_surti
Link: HERE
How do you Save Scene Materials to a .mat file in #3dsMax 2011?: http://bit.ly/adWxZC #autodesk #3d #cad #rendering #digarchi #architectureAnkit Surti
ankit_surti

Here is another Tip and Trick for Ecotect Analysis, this time showing how you can compare analysis results by exporting and importing the grid data:

Tutorial which covers a quick method to model the shading effect of the wall thickness when you have a model created in Ecotect or imported via gbXML:
subscribe to the YouTube channel for more videos :




SketchUp 7.1 for Architectural Visualization is a treasure trove of information about making your SketchUp models look their best. Robin emphasizes a workflow that uses powerful but affordable tools (like Kerkythea and GIMP) for photo-rendering, but he also talks about creating better animations, using other Google tools for context modeling, adding entourage, matching photos and plenty more. Every time I open the book, I get sucked into reading another incredibly useful tip. It's definitely the most productive time-passer within arm's reach of my computer.
If you're an experienced SketchUp modeler, you owe it to yourself to pick up Robin's book. Your models will thank you.
The above is to the book on Amazon; here it is on the publisher's website.


Capturing the reality as-built for various purposes (renovation, energy analysis, add-on design, etc.) is now becoming possible using your standard digital camera thanks to advanced computer vision technologies developed by Autodesk, called Camera Factory, and now made available through Project Photofly.
Project Photofly is a technology preview of automatically converting photographs shot around an object or a scene into "Photo Scenes" using the power of cloud computing. The photographs can be shot with any standard digital camera, as long as you follow some shooting guidelines.
Download HERE

The Photo Scene Editor for Project Photofly is a small application that you download and install on your Windows computer. This application allows you to submit your photographs to the Project Photofly servers and view the Photo Scenes returned by the Project Photofly servers. You can save a Photo Scene in its native format, RZI (Autodesk ImageModeler 2009 format), or export the scene to the DWG file format.
The Photo Scene Editor executable will operate until August 1, 2011.
download and view more videos here:
Via Autodesk Labs


100 #AutoCAD Tips You Should Know: http://bit.ly/cGUmA7 #cad #3d #architecture #drawing #2dAnkit Surti
ankit_surti

 Start with a terrain surface, then make it a solid (I use the Line tool) and group it.
 Choosing X for "Slice Orientation" produces slices that are perpendicular to the X axis.
 Specify your units in the Spacing and Thickness fields.
 Entering the same value for Spacing and Thickness (and choosing Z for Slice Orientation) yields a traditional contour model.
Slicer3: Make physical site models fast in #google #sketchup: http://bit.ly/aNEyam #architecture #archi #3d #pluginAnkit Surti
ankit_surti


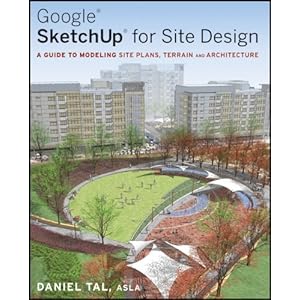
Book Review: #Google #SketchUp for Site #Design: http://bit.ly/cyrHCN #architecture #3d #archiAnkit Surti
ankit_surti

Graphisoft #Archicad 14 features: http://bit.ly/d1Cc4F #BIM #architecture #archi #3dAnkit Surti
ankit_surti

“RhinoBIM is a suite of a number of planned plug-ins to enhance Rhino 5.0 for the Architectural, Engineering and Construction Industries. Developed by Virtual Build Technologies LLC, the first module now available is called RhinoBIM Structure, for 3D structure modeling, Clash & Clear analysis and structural analysis.
Using Rhino 5.0’s new light extrusion technology, RhinoBIM Structure builds 3D structural design elements that are much lighter in data weight significantly decreasing model size.
With the light database the Clash & Clear analysis finds errors within seconds and there is no need to export the model to another program to perform the analysis.

This work-in-progress version is nearly feature complete and the final version is expected to be released later this year.
RhinoBIM Structure Features:


