Showing posts with label digital_design. Show all posts

Wednesday, 29 July 2009

3D Architectural Renderings


Great article on The purpose of architectural renderings and what's involved in the process:


While architectural renderings have been around for many centuries, computer-generated 3d architectural renderings is a relatively new field still in its infancy. If you do an Internet search for 'architectural renderings', you could easily pull up a hundred thousand results on the topic. The sheer number of results can be overwhelming. In this article, I will try to answer some of the most common questions regarding this field as well help people's understanding of this process and art form.

ContentsRead the full article HERE

Monday, 27 July 2009

LET ME LIVE: architecture final project by Nir levie and Tomer dikerman


Let Me Live is a Criticism project. The main criticism issue of the project is the duplication of dwelling buildings, and the "boring" spaces between them.
The project suggests a dwelling space that allows freedom, diversity, and personal compatibility for the user, while regarding limitations like building technology, performance and budget. The goal is to create personal relation between the resident and the dwelling spaces – and to improve the quality of the place.
In order to achieve that, a system which allows the development of personal dwelling units was developed. The system works in "mass customization" principles. The dwelling space is ordered by the decisions of the residents using a computer system.
In addition, a new building technology was developed, which allows the ability to create such space, economically. The building technology was developed in order to bridge between the theory and the practicality in architecture.

Project by Nir Levie and Tomer dikerman of
Tel Aviv University


Kiefer Technic Showroom: Architecture


In earlier times, façades were characterised by window arrangements and axes. They often featured surface relief with architectural elements from the relevant period or style. The structure of the façade also determined the ground plan; the greater the number of window axes in a room, the more important the function of the user.

Not long ago office buildings had a clear structure and the number of axes was predetermined - e.g. how many for a director or high-ranking counsellor and how many for a mere civil servant.
With the introduction of window strips, these hierarchies were abandoned. Today it is possible that the complete exterior façade is transparent, and this very transparency indicates a modern character. At the same time, individual requirements escalate and need to be reconciled with the desire for comfort.


For this reason dynamic façades has been developed which can be adapted individually to changing conditions and needs. Of course they can also be controlled by optimising programs if users are not present in the rooms behind. Thus it is possible to realise these new transparent façades and yet still maintain a cosy atmosphere in the rooms.

These façades change continuously; each day, each hour shows a new “face” - the façade is turning into a dynamic sculpture.

Below is a video demonstrating the facade transformations:


Kiefer Technic Showroom,Bad Gleichenberg,Austria by Giselbrecht + Partners

Via e-architect


Thursday, 23 July 2009

STEMcloud v2.0 / ecoLogicStudio

128

Claudia Pasquero and Marco Poletto, founders of ecoLogicStudio at the Beyond Media Festival in Florence, talked about one of their latest projects, the STEMcloud v2.0:

As is a really new and avant-garde vision about parametric and genetic architecture and the way that human interaction can bring new life to architecture projects:

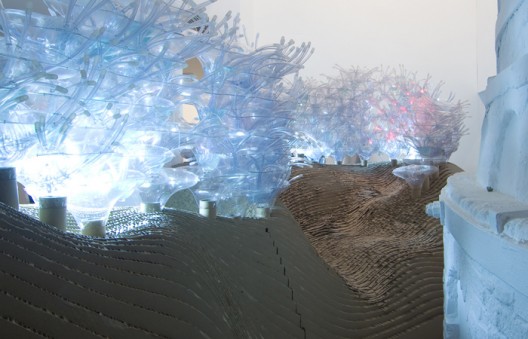
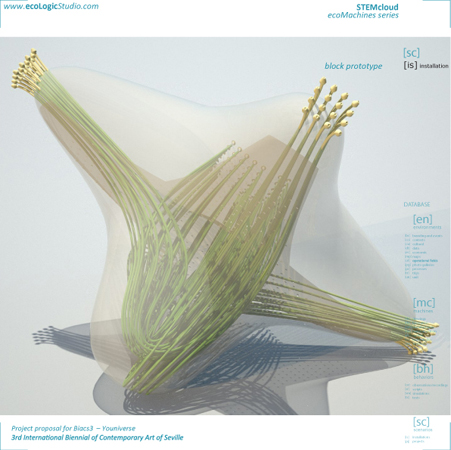
The STEMcloud v2.0 project proposes the development and testing of an architectural prototype operating as an oxygen making machine. The project has been presented and designed for the SEVILLE ART and ARCHITECTURAL BIENNALE 2008.

cover

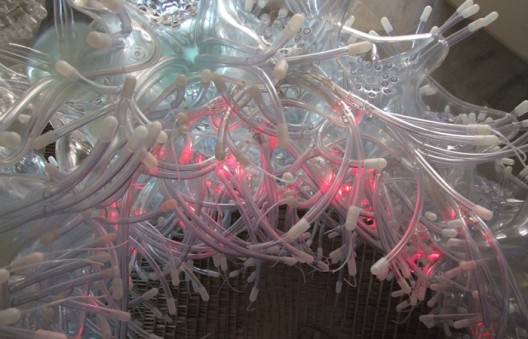
STEMcloud v2.0 technological matrix will operate as a breeding ground for micro-ecologies found in the local river of Seville, the Guadalquivir, and will involve the public in the breeding process. The transparency and porosity of the architectural system allows the process to be visually and materially exposed and interfere with the microclimate of the gallery; the public will feed the colonies present in the river water with nutrients, light and CO2 and as a result oxygenate the gallery space; the growth process will be triggered by patterns of interaction with the public and in turn will affects these patterns with its visual effects. Multiple feedback cycles are provoked within the components of the system, with the gallery environment and within the city itself.

This extended model of systemic architecture can be framed and understood in cybernetic terms as a multilayer crossing of feedback loops; cybernetics provides an operational framework to deal with change and transformation, the two main defining qualities of our new ecologic understanding of architecture; the starting point of the experiment is artificially defined by us and provides what scientist call a primed condition necessary to promote interaction.

Read more

411

Via archdaily

Sunday, 19 July 2009

Genuine Fractals Review

Genuine Fractals is a great product that allows you to dramatically increase the size of your image. This comes in handy for all sorts of situations, including detail enhancement, printing big prints, post-processing, and advanced cropping.

Click HERE for the Review


Via Stuck in Customs

Thursday, 16 July 2009

Revit Architecture 2010 Review by AEC


This review explores the capabilities in the new release of Revit Architecture, including its brand-new ribbon interface, improved conceptual modeling, and performance and interoperability enhancements:

This year’s annual release of Revit Architecture marks the first time in the history of the application that its interface has been dramatically changed from the time it was first released in April 2000.

Read More at AEC

Wednesday, 8 July 2009

PhotoSketch Launched with 30 Day Trial


PhotoSketch by Brainstorm Technology LLC is now available with a fully functional 30 day trial version available for download. PhotoSketch is a Google SketchUp plugin that enables the user to model 3D urban structures directly from photographs. It is aimed at architects, designers, and entertainment content creators allowing a new approach to create lightweight 3D models of existing buildings.


Sure you can model direct onto photographs already in SketchUp and indeed that is the basis of a lot of the models currently seen in Google Earth. Where Photoshetch seems to differ is the ability to determine camera positions and extract and match geometric features derived from a collection of overlapping photos of an urban scene.

Head over to http://www.brainstormllc.com/ for the download.

Via DigitalUrban

Monday, 6 July 2009

My Digital Art


composition and abstraction through methods of layering techniques.


Thursday, 25 June 2009

World Builder: the Next Generation of SketchUp

The short film below could be "the SketchUp of the future."

The man in the film wants to build a virtual world for the woman he loves, and the way he creates it is very similar to how you'd do it in SketchUp. He starts with simple boxes, adds details like doors and windows, applies colors and textures, brings in some shadows, etc. Flowers and trees are a little more challenging at the moment in SketchUp, but maybe future versions WILL be this easy. Enjoy!


Via 3dvinci

Saturday, 2 May 2009

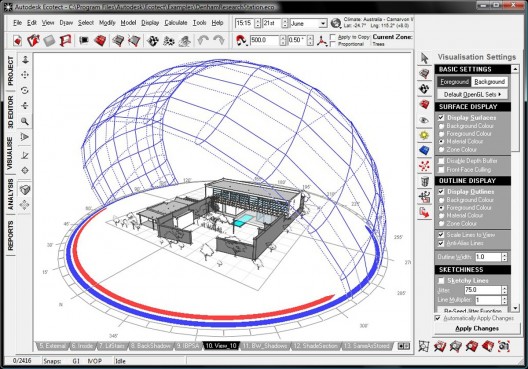
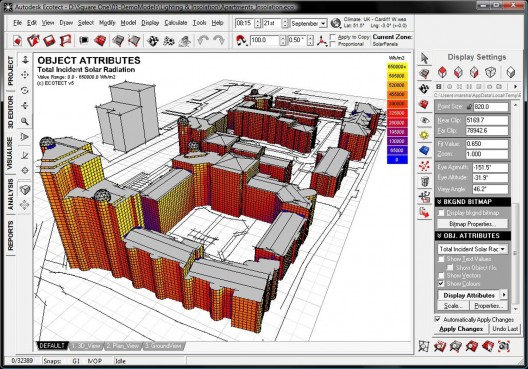
Autodesk announces Ecotect Analysis 2010 and free Guide to Sustainable Design


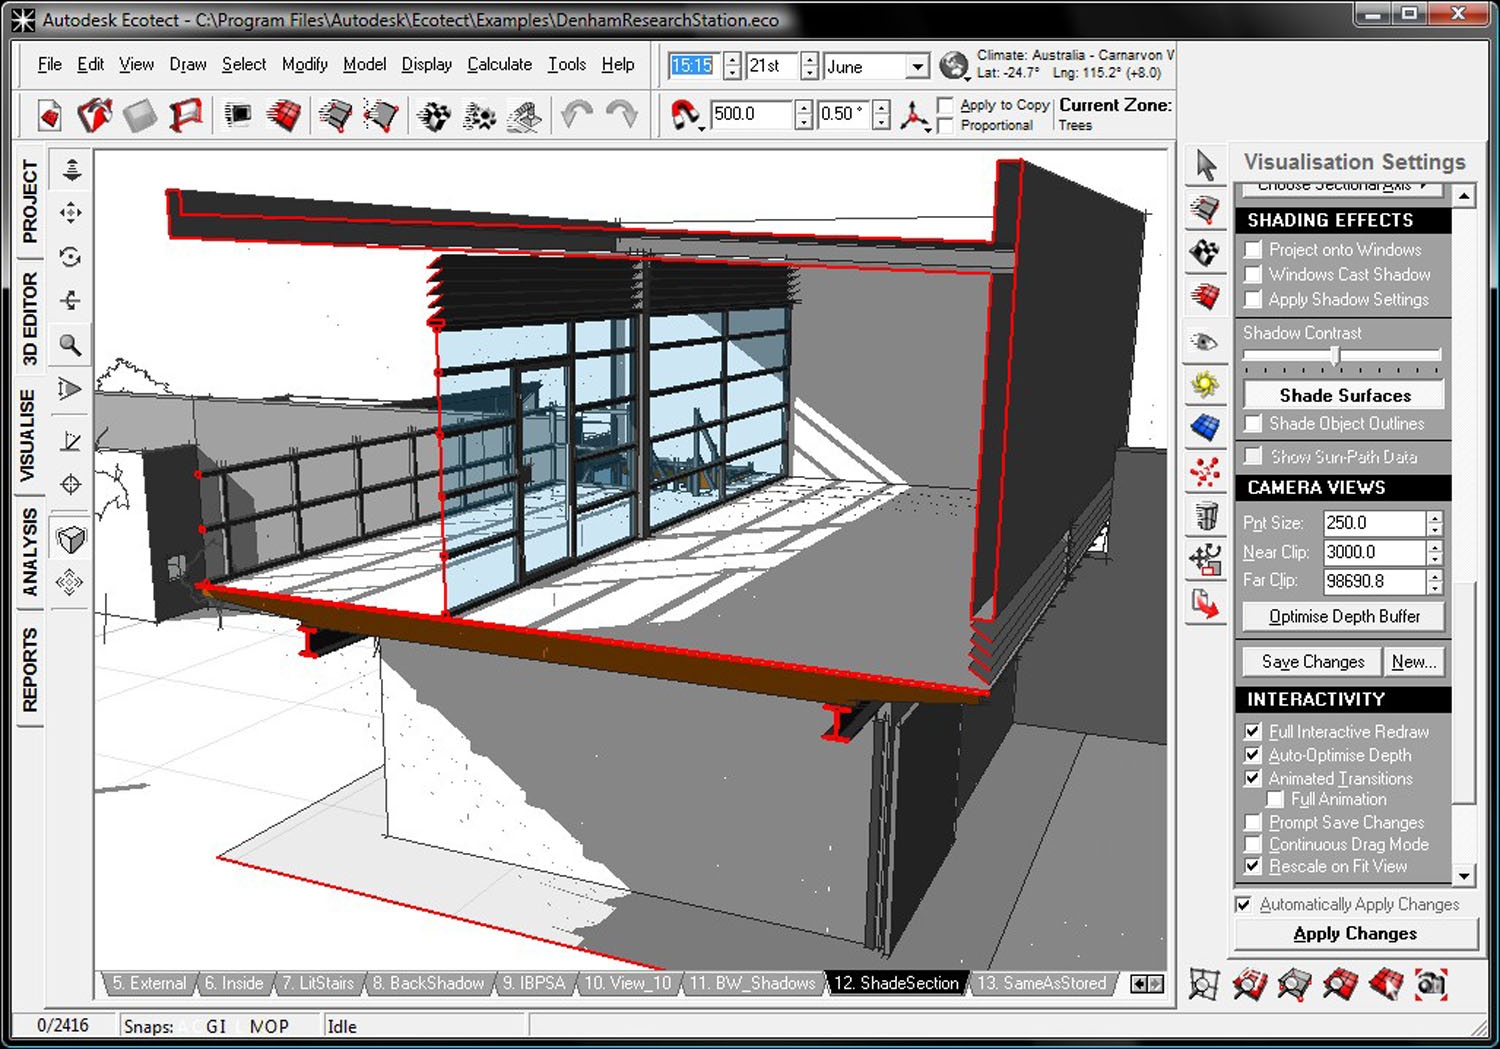
During the AIA 2009 Convention Autodesk announced Autodesk Ecotect Analysis 2010, the latest version of the software that offers improved integration with Autodesk Revit Architecture 2010 and Autodesk Revit MEP 2010.

And continuing with the teaching spirit of the original version of Ecotect, Autodesk has launched the Autodesk Guide to Sustainable Design, a new free online resource for designers that illustrates sustainable design principles, decisions and technologies for every phase of the building project lifecycle.

Via ArchDaily


Wednesday, 22 April 2009

Vancouver Convention Centre: Green Roof Videos

By borrowing from nature and maximizing science and technology, the Vancouver Convention Centre has assembled plant groups for its living roof. This innovative project brings in a new level of ecology and habitat to the urban landscape, and will fluctuate and change over time.

The first video features extensive interviews with the landscape architect, Bruce Hemstock from PWL Partnership, as well as Reece Rehm, planting supervisor for Holland Landscapers.


The second video you join the architects behind the Vancouver Convention Centre on a tour of the facility. With more than 470,000 square feet of highly flexible function space, the Convention Centre spans two buildings, and is designed as a series of modules that can be combined or divided to suit the needs of any imaginable event.

In the third video Steven Peck, President and Founder of Green Roofs for Healthy Cities talks about the many benefits of green roofs including how they manage storm water, mediate the urban heat island (UHI)effect and provide area for integrating agriculture into our urban environments. Check out www.greenroofs.org for more details.

The last video is a time-lapse video of the entire construction process - which is enlivened by the inclusion of the green roof soils and plantings.


Via Bldgsim


Friday, 20 February 2009

AutoCAD 2010 - Parametrics Video

Here's a short (about 4 minutes) video demonstrating Dimensional and Geometric Parametric Constraints available in AutoCAD 2010:


Via CAD-a-Blog

Tuesday, 3 February 2009

Dive into the new Google Earth

Google Earth 5.0 is out and is available.

new features include:
* Historical Imagery: Until today, Google Earth displayed only one image of a given place at a given time. With this new feature, you can now move back and forth in time to reveal imagery from years and even decades past, revealing changes over time. Try flying south of San Francisco in Google Earth and turning on the new time slider (click the "clock" icon in the toolbar) to witness the transformation of Silicon Valley from a farming community to the tech capital of the world over the past 50 years or so.
* Touring: One of the key challenges we have faced in developing Google Earth has been making it easier for people to tell stories. People have created wonderful layers to share with the world, but they have often asked for a way to guide others through them. The Touring feature makes it simple to create an easily sharable, narrated, fly-through tour just by clicking the record button and navigating through your tour destinations.
* 3D Mars: This is the latest stop in our virtual tour of the galaxies, made possible by a collaboration with NASA. By selecting "Mars" from the toolbar in Google Earth, you can access a 3D map of the Red Planet featuring the latest high-resolution imagery, 3D terrain, and annotations showing landing sites and lots of other interesting features.

Read More

Video Showing the new features in action:

Sunday, 4 November 2007

Creating a Stunning Digital Smoke Effect [ Tutorial ]

In this tutorial we are going to show you how to easily create digital abstract smoke using Illustrator and Photoshop. One of the best things about this technique is that it’s very customizable and you can do it pretty quickly.

Another tutorial of creating a smoke effect can be found here.

read more