Showing posts with label energy_efficiency. Show all posts

Wednesday, 4 May 2011

An Introduction to Sustainable Design in BIM (video download links)

Here are some direct links to download the videos detailed on this page.


To download them all quickly, use DownThemAll.


To play the FLV files, you may want to use Media Player Classic Home Cinema.


Sustainable Cities

http://download.autodesk.com/us/bim/video/overview/sustainable_cities_video_800x450.flv


Autodesk Revit Products for BIM-Enabled Sustainable Designhttp://www.aec-projects.com/autodesk-revit-products-for-sustainable-design/content/intro.flv

http://www.aec-projects.com/autodesk-revit-products-for-sustainable-design/content/ch_01.flv

http://www.aec-projects.com/autodesk-revit-products-for-sustainable-design/content/ch_02.flv

http://www.aec-projects.com/autodesk-revit-products-for-sustainable-design/content/ch_03.flv

http://www.aec-projects.com/autodesk-revit-products-for-sustainable-design/content/conclusion.flv


Conceptual Energy Analysis Screencast

http://c0377931.cdn2.cloudfiles.rackspacecloud.com/intro.flv

http://c0377931.cdn2.cloudfiles.rackspacecloud.com/ch_01.flv

http://c0377931.cdn2.cloudfiles.rackspacecloud.com/ch_02.flv

http://c0377931.cdn2.cloudfiles.rackspacecloud.com/ch_03.flv

http://c0377931.cdn2.cloudfiles.rackspacecloud.com/ch_04.flv

http://c0377931.cdn2.cloudfiles.rackspacecloud.com/ch_05.flv

http://c0377931.cdn2.cloudfiles.rackspacecloud.com/conclusion.flv


Optimizing Building Designs with Autodesk Revit MEP & Autodesk 3ds Max Design

http://www.aec-projects.com/optimizing-building-designs/content/intro.flv

http://www.aec-projects.com/optimizing-building-designs/content/ch_01.flv

http://www.aec-projects.com/optimizing-building-designs/content/ch_02.flv

http://www.aec-projects.com/optimizing-building-designs/content/ch_03.flv


http://www.aec-projects.com/optimizing-building-designs/content/ch_04.flv

http://www.aec-projects.com/optimizing-building-designs/content/ch_05.flv

http://www.aec-projects.com/optimizing-building-designs/content/ch_06.flv

http://www.aec-projects.com/optimizing-building-designs/content/ch_07.flv

http://www.aec-projects.com/optimizing-building-designs/content/ch_08.flv

http://www.aec-projects.com/optimizing-building-designs/content/conclusion.flv


Revit MEP Sustainable Design - 2010 

http://aec-projects.com/mep-engineering-solutions/intro.mp4

http://aec-projects.com/mep-engineering-solutions/ch_01.mp4

http://aec-projects.com/mep-engineering-solutions/ch_02.mp4

http://aec-projects.com/mep-engineering-solutions/ch_03.mp4

http://aec-projects.com/mep-engineering-solutions/ch_04.mp4

http://aec-projects.com/mep-engineering-solutions/ch_05.mp4

http://aec-projects.com/mep-engineering-solutions/ch_06.mp4

http://aec-projects.com/mep-engineering-solutions/ch_07.mp4

http://aec-projects.com/mep-engineering-solutions/ch_08.mp4

http://aec-projects.com/mep-engineering-solutions/outro.mp4


Via What Revit Wants

Wednesday, 20 October 2010

EnergyPlus Version 6.0 and OpenStudio for SketchUp Version 1.06 Available


This is quoting the news from the BLDG-SIM mailing list (See http://lists.onebuilding.org/listinfo.cgi/bldg-sim-onebuilding.org for information on joining this email list).


Please go to the EnergyPlus homepage to learn more and download the software.


“The latest release of the EnergyPlus building energy simulation
program, Version 6.0, is now available in versions for Windows, Linux,
and Mac operating systems. A few key new features include: significant
speed increases — up to 25-40% execution time reduction in most
simulations, life-cycle cost calculations, Transformer model, modeling
of CO2 concentrations, enhanced Green Roof (EcoRoof) model, enhanced
convection coefficients.  We have updated and extended capabilities
throughout the existing building envelope, daylighting, and HVAC
equipment and systems portions of the program.


EnergyPlus V 6.0 is available at no cost from the EnergyPlus web site:  www.energyplus.gov.


OpenStudio plugin for Google SketchUp: The OpenStudio is a free
plugin for the GoogleSketchUp 3D drawing program. The plugin makes it
easy to create and edit the building geometry in your EnergyPlus input
files. The plugin also allows you to launch EnergyPlus simulations and
view the results without leaving SketchUp.


EnergyPlus Example File Generator: A Web-based service is available
that creates and runs EnergyPlus input files for simple models of
commercial buildings. The input files (and annual results summary
files) are sent to your e-mail address as attachments. This is a pilot
project and is currently made available only as a BETA service. You can
access the service and customize the characteristics of the building
you want to model on the EnergyPlus Example File Generator Application.


The set of example input files now includes full-blown models of
typical new construction (drawn from the DOE Commercial Reference
Buildings project). Also included is a real-life Hospital sample.


What’s New in Version 6.0?


The highlights ­ improved and new features ­ are displayed by category.


General

*  Significant speed increases, up to 25-40% execution time reduction in most simulations, depending on specific features used

*  Revised reference building examples (formerly benchmark buildings)

*  New detailed 130-zone hospital baseline and low energy example files.


Datasets

*  New dataset for life cycle costing with regional U.S. fuel escalation factors.

*  Doubled number of refrigerated cases in refrigerated case data set


Input

*  Zone lists supported in most internal gains, infiltration,
ventilation, thermostat, and demand manager zone name fields to apply a
single input object to multiple zones.

*  New lookup table object allows alternate performance input format to
eliminate the need for regression analysis, can be used in place of
existing curve objects, and can create curve objects.

*  Windows and Daylighting

*  New reporting of pre-calculated hourly daylight factors.

*  Allow glazing defined with spectral data to be used with between-glass shades and blinds.

*  Window 6.3 (fenestration modeling software) will be able to export EnergyPlus IDF segments for window modeling.


Zone and Surface Models

*  New surface heat transfer convection coefficient options,
including adaptive model, many new correlations, and user-defined
equations.

*  Movable outside insulation, with transparent insulation material
(TIM) capability, added to conduction finite difference model.

*  Ecoroof model now has two moisture diffusion calculation methods – simple and advanced.

*  Natural and Mechanical Ventilation

*  New comprehensive modeling of CO2 concentrations in zone air, including internal emission sources and ventilation controls.

*  New simplified model for interactions between mechanical ventilation, infiltration and duct leakage.


HVAC

*  New separate sizing factors for heating and cooling.

*  Enhanced Fan Coil model to allow constant water-flow capacity control with multi-speed and variable-speed fan.

*  Enhanced inputs for variable volume fan minimum power rate.

*  Enhanced reheat coil sizing.

*  New component model for central fans with load-dependent power
calculations accounting for fan pressure rise variations, duct static
pressure reset, and fan, belt, motor, and VFD efficiency variations.

*  Enhanced hot water coil model with variable UA resulting in significant improvement in hot water flow rate calculations.

*  New basin heater model added to the single speed, two speed, multi speed and multi mode DX coil models.

*  New multi-cell feature added for three types of cooling towers: single speed, two-speed, and the variable speed.

*  New HVACTemplate support for heating/cooling sizing factors, VAV minimum flow rate options, VAV terminal unit controls.


Refrigeration

*  Multiple refrigeration systems can now share a single condenser.

*  Refrigeration condenser fan models enhanced and added input for minimum air flow rate.

*  Refrigeration condenser output enhanced to identify recovered energy used internally for defrost and for other purposes.


Electrical Systems

*  New transformer model for electrical power service and on-site generation.


Controls and User Functions

*  New dual-max control for VAV reheat terminal units with reverse acting damper and hot-water coil.

*  New maximum supply air temperature limit for VAV reheat terminal units.

*  New averaged setpoint managers allow control of supply temperature
and humidity ratio based on requirements of multiple zones.

*  New setpoint managers that allow control of supply air humidity
ratio of a central system serving multiple zones based on the critical
zone humidification or dehumidification requirements.

*  New All-Off equipment operation scheme option added for plant and condenser loops.

*  Weather variables added as energy management system (EMS) actuators.


Economics

*  New life cycle cost calculations.


Output

*  New reporting of EER and IEER (in addition to SEER) for DX cooling coils with air cooled condensers.

*  Enhanced SQLite output to include error file content.


Utilities

*  New EP-Launch option to run multiple simulations
simultaneously, taking advantage of multiple processors (Windows
platform only).

*  Enhanced output file access in EP-Launch (Windows platform only).

*  IDF Converter (Transition GUI) can now save intermediate versions.


Platforms

*  Windows (XP, Vista, Windows 7)

*  Linux (Ubuntu 9.04 and above, Redhat 5.4 and above)

*  Mac (10.5, 10.6)

*  EnergyPlus V 6.0 has been tested on all of these platforms.

*  ParametricPreprocessor executable added to Linux and Mac distribution.

*  DElight simulations added to Linux and Mac distribution.


And many other enhancements and speed improvements throughout.


EnergyPlus Training Workshops


We will continue to offer training workshops.  For more information, please see:  http://www.gard.com/training.htm


EnergyPlus Weather Data


Weather data for more than 2000 locations worldwide are available on the EnergyPlus web site:  http://apps1.eere.energy.gov/buildings/energyplus/weatherdata_about.cfm


If you know of other weather data for your country that you’d be
willing to share with the EnergyPlus user community, please contact the
development team at energyplus-support@gard.com.


EnergyPlus Helpdesk


A helpdesk system has been set up for managing
EnergyPlus user support requests. The helpdesk system includes a
download area, a knowledge base and troubleshooting area. To submit new
support requests (tickets) or search the knowledge base, please go to energyplus.helpserve.com.  You may also submit new issues, files and reply to tickets via e-mail at EnergyPlus-Support@gard.com.
This address has been linked to the helpdesk since early May 2008. 
This is the best way to get your specific EnergyPlus questions
answered.”


Friday, 27 August 2010

Ecotect Analysis - Comparing Analysis Grid Results

Here is another Tip and Trick for Ecotect Analysis, this time showing how you can compare analysis results by exporting and importing the grid data:


Via Sustainable design toolbox
 

Thursday, 26 August 2010

Ecotect Analysis - Modelling Shading Effect of Wall Thickness

Tutorial which covers a quick method to model the shading effect of the wall thickness when you have a model created in Ecotect or imported via gbXML:


subscribe to the YouTube channel for more videos :

Sustainable Design Toolbox YouTube Channel

Via Sustainable Design Toolbox

Saturday, 15 May 2010

Solar Radiation Technology Preview for Revit 2011

Use the Autodesk Solar Radiation Technology Preview for Revit 2011 to understand and quantify solar radiation on various surfaces of your conceptual building model.

Using the Autodesk Solar Radiation Technology Preview during the conceptual design stage of your project can help you make informed design decisions about building shape, orientation, and shading strategies early on when changes are least expensive.

The technology preview uses the geometry of conceptual massing elements from Revit and calculates the amount of solar radiation hitting the selected surfaces of the massing shapes, based on location and weather data. It is possible to display the distribution and availability of solar radiation over an entire building or even a city block. This can be particularly useful when considering shading requirements or assessing the best areas to place photovoltaics for maximum collection.

The Autodesk Solar Radiation Technology Preview is modeless and delivers an integrated experience within the Revit environment. This experience is made possible by the Analysis Visualization Framework, Dynamic Model Update, and other new API’s made available with the Autodesk Revit 2011 family of products.

This technology preview is a limited term release to seek customer feedback on its performance and expires on November 5th, 2010.

Below is video showing the presentation:


Via Autodesk Labs

Monday, 3 May 2010

Green Building Trends in Europe with Jerry Yudelson

This replay of Jerry Yudelson’s green building webinar provides an overview of the subject, as well as the ways that Europe is currently ahead of the United States.

Green Building Trends: Europe is the first definitive study of European green building design and construction. What can U.S. building professionals learn from their European counterparts? In his upcoming webinar, Yudelson will explain why Europe leads the world in green building practices, and how to adopt these cutting-edge techniques and ideas in American and Canadian cities. His presentation will include case studies drawn from a year of on-the-ground research in the United Kingdom, the Netherlands, and Germany that show how European green buildings routinely use 50% to 90% less energy than comparable certified green projects in the U.S.

We’ve reached the point when we have not only the capacity to use sustainable techniques and materials for all building practices, but the responsibility to use them. In this webinar, Yudelson will details the lessons from Green Building Trends Europe and shine a light on how they can be implemented.

Jerry Yudelson is an expert in the LEED green building rating system and president of Yudelson Associates in Tucson, Arizona. He provides Yudelson Associates’ clients with expert guidance on creating, developing, designing and marketing green building projects. He has more than 25 years of experience with renewable energy systems, green building design, site planning, environmental remediation, water conservation and solid waste management. Jerry Yudelson is a registered professional engineer and author of several books, including The Green Building Revolution (Island Press, 2008).

Via Blgsim


Saturday, 27 February 2010

Export Revit to EnergyPlus via Ecotect – Video Tutorials

workflow mthod is mentioned in earlier post here: “Export Revit to EnergyPlus“, now these video tutorials are up on the openRevit YouTube channel:

Introduction

Room Bounding Objects and Material Construction

Zones, Model Review and GBXML Export

Ecotect Import, Model Review and Prep for IDF Export

Exporting IDF for EnergyPlus

Importing IDF into OpenStudio/Sketchup for Review

Construction Verification and Review in IDF Editor


Via blgsim

Tuesday, 23 February 2010

Google Granted the Right to Buy and Sell Electricity


Google’s ever-expanding empire has added another branch: subsidiary Google Energy has been granted an order by the Federal Energy Regulatory Commission to buy and sell energy at market rates.

Does this mean Google is set to become your power company? Not yet — instead, Google wants more control over the high energy costs of its many data centers, and also aims to become carbon neutral. A Google spokesperson told CNET: “Right now, we can’t buy affordable, utility-scale, renewable energy in our markets. We want to buy the highest quality, most affordable renewable energy wherever we can and use the green credits.”

There’s the possibility, however, that Google might become an energy provider. The same spokesperson said to CNET in January: “We don’t have any concrete plans. We want the ability to buy and sell electricity in case it becomes part of our portfolio.”


Via Mashable


Tuesday, 16 February 2010

Graphisoft EcoDesigner Evaluation


Developed by Graphisoft, EcoDesigner is a plugin that allows the energy efficiency performance of a building model to be analyzed within the ArchiCAD environment. It is a relatively new plugin, launched at the AIA 2009 Convention alongside version 12 of ArchiCAD. At the core of EcoDesigner is the VIPCorecalculation engine, developed by Swedish company Strusoft. This is the same engine that is used by Strusoft’s standalone analysis program VIP-Energy, and is certified in accordance with recognized analysis standards, such as the ANSI/ASHRAE BESTEST Standard 140-2001.

Click HERE for the full article

Tuesday, 2 February 2010

New Version of Green Building Studio – Enhanced UI and New Weather Data

A new version of Autodesk Green Building Studio has gone live. Version 4.2 has a nicer user interface as well as new weather data for more parts of the globe (Central and South America, the Caribbean, Indonesio and eht Southwest Pacific, the Middle East and Africa have been added). The GBS weather data now covers most of the World.


Via blgsim


Monday, 25 January 2010

Export Revit to EnergyPlus via Ecotect

EnergyPlus is one of the most sophisticated energy analysis tools available and Revit has become somewhat of a standard for the AEC industry at least in North America and Oceania it seems like a natural fit ..

See this recent post on openRevit for some in depth instructions on how to use the Revit gbXML export feature via Ecotect with EnergyPlus for thermal simulations and more.

Via Blgsim


Thursday, 21 January 2010

Monday, 11 January 2010

VisualARQ – Architectural Tools for Rhino

Designed for architects, planners and interior designers, VisualARQ (developed by Asuni CAD) is a Rhino plugin for creating and editing architectural models. It adds parametric 3D objects like walls, columns, doors, windows and stairs that are suitable for 3D modeling and 2D documentation.

For detail on features and to download a trail version go to the VisualARQ website. Here are also some videos showing different tools in VisualARQ.


Via blgsim


Friday, 13 November 2009

Autodesk Green Building Studio Adds More Than a Million Global Weather Locations

“The previous version of the Autodesk Green Building Studio service supported weather locations mainly based on large airport sites. The 1.6 million virtual weather locations now supported by the service are located no more than 8.8 miles (14 km) from any given project location covered by the new data set. The new virtual weather locations were developed using weather data from a variety of government and other public sources, such as airports, ocean or river buoys, and aircraft and satellite readings. An observations-based physics model (mesoscale meteorological model) was then generated for each region. Access to the 1.6 million virtual weather location data set is available now to subscribers of Autodesk Ecotect Analysis 2010 during the term of their Subscription.”

Via Blgsim


Monday, 12 October 2009

Ecotect Analysis Training Packages

As announced at AU 2008 these training packages will help you make the most of your Ecotect Analysis software.

These html based packages contain background information, movies and
step-by-step tutorials to get you started on five main areas of
analysis:


  • Daylighting
  • Shading Device Design
  • Shadows and Reflections
  • Solar Radiation
  • Visual Impact

An Introductory Product Demonstration package is also available.


You can download the training packages from the following location.
After installation these training packages are available via the
Ecotect Help menu:


Ecotect Analysis 2010 Training Packages


Via Blgsim


Sunday, 11 October 2009

Solar Radition Technology Preview Not Compatible with Revit Service Pack 2

The Solar Radiation Technology Preview for Revit is available for download from:

http://labs.autodesk.com/utilities/ecotect/

With the recent release of Service Pack 2 for Revit, the combination of the technology preview and the service pack results in:

solarradsp2

Read more at the “It’s alive in the lab blog” …

Via Blgsim


Thursday, 8 October 2009

CASAnova – An Educational Software for Heating and Cooling Energy Demand

The program CASAnova – An educational software for heating and cooling energy demand as well as the temperature behaviour in buildings can be used intuitively in order to understand the relations between building geometry, orientation, thermal insulation, glazing, solar heat gains, heating demand, heating and primary energy as well as overheating in summer.

casanova

The user of CASAnova can adjust and change more than 20 different parameters. All inputs in CASAnova are made with the mouse; to do this scrollbars and listboxes are at the user’s disposal. Calculations take place immediately after the modification of a parameter and results are immediately shown in the diagrams and the tables.

The calculation of heating demand is based on the European norm EN 832. CASAnova uses building shapes of rectangular form for which in a monthly balance transmission and ventilation losses as well as solar and internal gains are calculated. Heating demand is the difference between energy losses and energy gains of the building.

For determining the number of hours which are overheated in the considered building CASAnova uses a single-zone dynamical thermal model. Based on hourly data of the outside temperature and the solar heat gains through windows and walls, CASAnova calculates the useable solar heat gain as well as the transmission and ventilation losses of this zone. Together with the internal gains the balance of energy for an effective thermal mass is determined (i.e. energy losses and gains for the room-air including the heat which is stored up in an active part of the wall). According to the amount and the sign of this balance zone temperatures change with time. Finally, the number of hours is counted for which room-air temperatures exceed a comfort temperature limit given by the user.

For more info and to download the software go to the University of Siegen website ..

Via Blgsim


Friday, 28 August 2009

Preview of Autodesk Ecotect Analysis 2010

Another interesting summary of Ecotect’s abilities that provides a preview of the features and functionality of Autodesk Ecotect Analysis 2010, a comprehensive, concept-to-detail sustainable design analysis tool that provides a wide range of simulation and analysis functionality. Includes energy, water and carbon emission analysis using Autodesk Green Building Studio web-service and detailed environmental studies using powerful visualization tools on the desktop. In this video, you will learn how these tools can be used to perform energy analysis and help to achieve other sustainable design targets at the earliest stages of the design process.

Via blgsim

Saturday, 15 August 2009

solar roof tiles


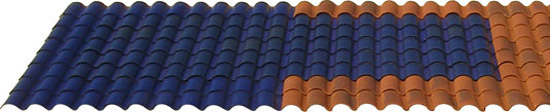
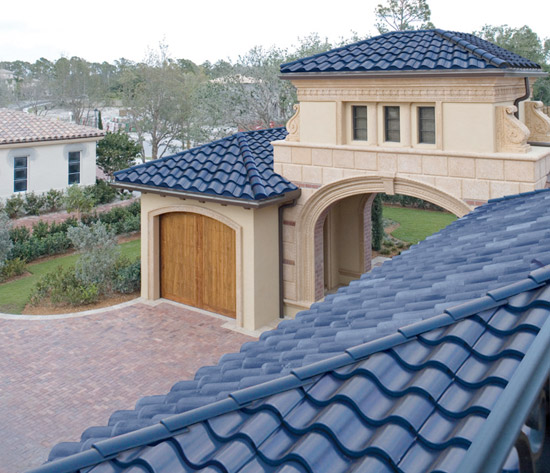
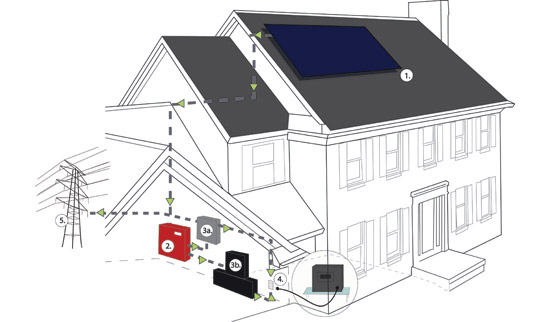
the american company srs energy has taken the idea of solar panels design for rooftop to a whole new level by integrating them right into roof tiles. rather than using flat panels installed over traditional roofing materials, srs energy has developed solar panel roofing tiles that integrate right into the roof. the unique design allows the tiles to blend right into the roof, making themselves almost invisible. the tiles are made from a lightweight recyclable plastic that is molded together with a flexible solar cell. while the flexible panel design gathers less energy, it actually reacts to a broader spectrum of light. the tiles are also linked together so that they can operate even if one stops working.
Further info visit: http://www.srsenergy.com


Via Designboom