Monday, 18 May 2009

Pedestrian Modelling: Oxford Circus London Video

Oxford Circus in London is a busy intersection between Regent Street and Oxford Street with more than 200m visitors a year (BBC). Work is about to begin on a £5m project to pedestrianise part of Oxford Circus. Based on crossings in Tokyo, the new design will stop all traffic in all directions, and allow people to cross diagonally as well as straight ahead. Street clutter and barriers at the junction of Oxford Street and Regent Street will also be removed.

Graphic showing the Oxford Circus redesign

The movie below created by Designhive details how Atkins' two-dimensional traffic and pedestrian models can be coupled with 3D Studio Max in such a way it is difficult to distinguish the model from a real piece of video footage. Combining the models in the simulation in this way makes the finished product particularly compelling. Furthermore it has the benefit of being based on the technical models developed to test the proposals prior to their implementation (such as the removal of street clutter).

The pedestrian model is a particle-based system controlling 5000 agents to match up the data produced by Atkins Intelligent Space. When the final simulation was rendered, the 'particles' were replaced with animated people, programmed to walk while the points were moving and idle when the points stopped for traffic lights.


Via Digital Urban


Nathaniel Kahn: My father, my architect

Nathaniel Kahn shares clips from his documentary "My Architect," about his quest to understand his father, the legendary architect Louis Kahn. It's a film with meaning to anyone who seeks to understand the relationship between art and love.


Via TED


Infinity Citizen

After succeeded Tenspace, young stag this splendid spot carried out by Japanese studio WOW for the Citizen mark At the time off the living room room Baselworld 2009 in Switzerland. The topic off film is centered one the possibilities infinity: mixture off images combined with has collecting off the town off Tokyo has.


infinity2

Via fubiz


Sunday, 17 May 2009

Photosynth Now Intergrated with Virtual Earth

Microsoft have just launched Photosynths integration with Virtual Earth along with some tweaks to the interface, the slightly corporate and stumbled through video below provides details:


While it is still early days the example of the House Synth over at http://www.microsoft.com/virtualearth/ details the possibilities.

Via Digital Urban

Saturday, 16 May 2009

City of Vancouver: Passive Design Toolkits

The City has developed and approved two passive design toolkits detailing ways to reduce energy use in new buildings, which are a major source of greenhouse gas emissions in Vancouver. The tookits provide best practices for homes and larger buildings for passive design elements such as layout, orientation, insulation, landscaping and ventilation. They are targeted to City staff and the design and development communities, intended to help us move toward a new, higher standard of energy efficiency without sacrificing thermal comfort.

Read more

Via blgsim

Tuesday, 12 May 2009

Using micro-blogging to record architectural design conversation alongside the BIM

The majority of professionals within the architecture, engineering and construction (AEC) industry use the telephone and email to collaborate on immediate design problems. Unfortunately there is a disconnection between this communication and the underlying Building Information Model (BIM) where the agreed upon architectural solution is recorded. As a consequence it is difficult for a person interacting solely with the BIM to take part or learn from this external conversation because they are often oblivious to it taking place. Micro-blogging is an emerging, Internet-based communication medium that may provide the common thread to tie these disparate sources of project information together. It will achieve this through enabling the issues and outcomes discussed during architectural conversations to be quickly recorded by any member of the project team. Those working on the BIM will be able to actively monitor and search across these conversations to keep up to date with the project’s state and help solve new design problems.

Read More


Via Stress-Free


Tuesday, 5 May 2009

MAC Version of Augmented Reality Plug-in for Google Sketch-Up

The Development Lab of Inglobe Technologies released today the MAC version of ARmedia Plugin for Google SketchUp. AR-media™ Plugin technology allows users to bring their models from the world famous 3D modelling tool by Google straight into “reality” just in a click.

A free trial can be downloaded from this link.


Revit Architecture 2010 To Ecotect

Click the link below for a step by step tutorial on “How to import an analysis model from Revit Architecture 2010 into Ecotect via gbXML”.

Green Templates Part II: Revit Architecture to Ecotect

revit2ecotect1

Via revitology


Saturday, 2 May 2009




Autodesk announces Ecotect Analysis 2010 and free Guide to Sustainable Design


During the AIA 2009 Convention Autodesk announced Autodesk Ecotect Analysis 2010, the latest version of the software that offers improved integration with Autodesk Revit Architecture 2010 and Autodesk Revit MEP 2010.

And continuing with the teaching spirit of the original version of Ecotect, Autodesk has launched the Autodesk Guide to Sustainable Design, a new free online resource for designers that illustrates sustainable design principles, decisions and technologies for every phase of the building project lifecycle.

Via ArchDaily


Tuesday, 28 April 2009

Architectural Animation: Subprime

Popout
subprime from beeple on Vimeo.


The above movie entitled 'subprime' was created by beeple of beeple.com of particular note is the animation which amazingly was all done by hand in Cinema 4D.

Via Digital Urban

Saturday, 25 April 2009

SketchUp Scenes in Google Earth

Scenes in SketchUp can be used for many things, but they're most commonly used to save camera views and in creating animations.

SketchUp scenes also appear in Google Earth. The video below demonstrates this:


Via 3Dvinci


Friday, 24 April 2009

ArchiCAD's New Virtual Building Explorer

In February, Graphisoft released an innovative new tool for sharing ArchiCAD-based Building Information Models with clients, colleagues, consultants and builders. The Graphisoft Virtual Building Explorer is an add-on available to ArchiCAD users for a nominal cost that makes it simple to export a project as a self-contained 3D model file.

Several features make the Virtual Building Explorer (VBE) unusually powerful and convenient

Read More

Via CGarchitect


fLUX, Binary Waves


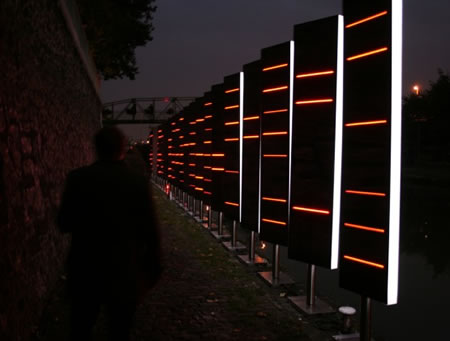
A great project by LAb[au], “fLUX binary waves” is an urban and cybernetic installation based on the measuring of infrastructural ( passengers, cars…) and communicational ( electromagnetic fields produced by mobile phones, radio…) flows and their transposition into luminous, sonic and kinetic rules.

The relation between the installation and the urban activity appears in real time and sets each person as an element of the installation, creating a centre of the public realm. The installation fLUX, binary waves is constituted by a network of 32 rotating and luminous panels of 3 meter-high and 60 centimetres wide, placed every 3 meters to form a kinetic wall.

The panels rotate around their vertical axis, and have a black reflective surface on one side, the other being plain mat white. The rotation of these panels is controlled by microprocessors, allowing to determine precisely the rotation speed and angle, while their networking allows to synchronize the movement of the 32 panels.

Below is a video showing a demonstration of the panels.


Via Interactive Architecture

Thursday, 23 April 2009

Google O3D as a CAD/BIM visualisation tool

The recently released Google O3D browser plug-in demonstrates how complex architectural models can be displayed in 3D within a modern browser. Below is a demonstration of 3D CAD within the new O3D browser.


From an architectural collaboration perspective O3D can be quite valuable. Clients can experience 3D designs within the browser. They would not need to download and install separate applications. They would also, have the ability to work and change design decisions with the architect simultaneously.

The demonstration suggests that in the foreseeable future programs such as Google Earth and SketchUp maybe delivered directly through the browser rather than as desktop applications. In a more general sense this 3D-enablement of the browser may have a significant positive impact on the way architectural professionals can visualise 3D designs on the Web.


Via StressFree


New Version of IES Virtual Environment Now Compatible with Revit 2010

The latest edition of the Virtual Environment software, version 5.9.1 has just been released and is now available for download along with the updated Revit plug-in.

The IES <VE> Revit plug-in is now compatible with Autodesk Revit Architecture and Revit MEP 2010 (as well as previous Revit products 2008 and 2009).
IES <VE> menu option is now replaced by extra buttons (Help, Guidance, IE Website and About) on the IES Toolbar.


Read More at Blgsim.


Wednesday, 22 April 2009

Urban Design for Google Earth

How do you create an identifying landmark for a city that is chiefly known as a place to pass through? This spring Pentagram Architects was invited by the City of Newark, New Jersey Division of Planning & Community Development to submit a proposal for “This Is Newark,” an initiative to create a series of “gateways” for the city.


Pentagram Architects used Google Earth to create these 'gateways' to address both remote and local audiences with a set of ideas that are legible in reality and cyber-reality. "In our concept, a series of painted “events” on the Newark streetscape would bring Newark to the world, and bring the world to Newark."


Read More about this project on Pentagram Blog.

Revit 2010 32/64bit can be downloaded from student website now


Autodesk Revit Architecture 2010 can now finally be downloaded from the autodesk student website for students. Both 32-bit and 64-bit version can be downloaded.

Click here to access the autodesk student website.


Google tries jump-starting 3D Web with O3D

Google on Tuesday released software called O3D to bring accelerated 3D graphics to browsers, a significant effort but not the only one to try to endow Web applications with some of the computing muscle that PC programs can use.

O3D is a browser plug-in for Internet Explorer, Firefox, Safari, and Chrome that works on Windows, Mac OS X, and Linux, but Google hopes that eventually, the technology will be built directly into browsers. It provides an interface that lets developers' Web-based JavaScript programs tap directly into a computer's graphics chip, which could mean better games and other applications.

Read More

Below is a short video demonstration of the application:


To download the plugin click here

Via Webware

Vancouver Convention Centre: Green Roof Videos

By borrowing from nature and maximizing science and technology, the Vancouver Convention Centre has assembled plant groups for its living roof. This innovative project brings in a new level of ecology and habitat to the urban landscape, and will fluctuate and change over time.

The first video features extensive interviews with the landscape architect, Bruce Hemstock from PWL Partnership, as well as Reece Rehm, planting supervisor for Holland Landscapers.


The second video you join the architects behind the Vancouver Convention Centre on a tour of the facility. With more than 470,000 square feet of highly flexible function space, the Convention Centre spans two buildings, and is designed as a series of modules that can be combined or divided to suit the needs of any imaginable event.

In the third video Steven Peck, President and Founder of Green Roofs for Healthy Cities talks about the many benefits of green roofs including how they manage storm water, mediate the urban heat island (UHI)effect and provide area for integrating agriculture into our urban environments. Check out www.greenroofs.org for more details.

The last video is a time-lapse video of the entire construction process - which is enlivened by the inclusion of the green roof soils and plantings.


Via Bldgsim


Friday, 17 April 2009

My Portfolio/Website


I have a website showcasing my work which includes my architectural portfolio, photography and other interests.

To view my website click HERE


Wednesday, 15 April 2009

EnergyPlus Version 3.1 and OpenStudio v1.0.3 Available

The latest release of the EnergyPlus building energy simulation program, Version 3.1, is now available in versions for Windows, Linux, and Mac operating systems. A few key new features include simplified rectangular geometry for walls, roofs, ceilings, floors, windows, and shading; thermochromic windows; upgraded UFAD model; Standard 62.1 demand control ventilation; cool beam HVAC model; new tabular reports to support LEED EA Credit 1 forms; and new post-processing utility to combine Standard 90.1 Appendix rotation results. We have updated and extended capabilities throughout the existing building envelope, daylighting, and HVAC equipment and systems portions of the program.

Read More

Via Blgsim


Tuesday, 14 April 2009

Wellington reclamation animation

From the 'Reclamation of Wellington Harbour' Wikipedia article, here's an animation by Matt Lane that shows the various stages of the city's expansion seawards over the last century and a half.

reclamation of wellington harbour animation

Read More


Monday, 13 April 2009

Peter Zumthor Wins 2009 Pritzker Prize



Peter Zumthor, the reclusive Swiss architect widely revered for a small yet powerful body of work, is the 2009 laureate of the Pritzker Architecture Prize. The Hyatt Foundation, which administers the award, announced his selection today.

“Peter Zumthor is a master architect admired by his colleagues around the world for work that is focused, uncompromising, and exceptionally determined,” the jury said in its citation. “He has a rare talent of combining clear and rigorous thought with a truly poetic dimension, resulting in works that never cease to inspire.”

Read More


Saturday, 11 April 2009

eZ - Cad & SketchUp Collaboration

eZ allows you to view SketchUp, PDF, CAD, 3D Models, Excel, Word, PowerPoint, digital photos, graphic files etc. all within the eZ application.

Amazing 3D viewing tools include measure distance, calculate area, dynamic rotation about any axis, section cuts, lighting, color & material controls, and hidden line removal. Cutaway sections can be invisible, ghosted, hidden line removal or a combination of ghosting and hidden line removal. The section plane can be rotated about any axis and moved through the model along any axis.

Read More


Best of all, it's a free and quick download!