Here is some more fodder for environmental designers on exporting data from Revit to Ecotect Analysis:
Via Blgsim

Here is some more fodder for environmental designers on exporting data from Revit to Ecotect Analysis:
Via Blgsim


Designed for architects, planners and interior designers, VisualARQ (developed by Asuni CAD) is a Rhino plugin for creating and editing architectural models. It adds parametric 3D objects like walls, columns, doors, windows and stairs that are suitable for 3D modeling and 2D documentation.
For detail on features and to download a trail version go to the VisualARQ website. Here are also some videos showing different tools in VisualARQ.

Here is some more insight into using SketcUp for Building Performance Simulation
These hands-on tutorials will help you, step-by-step, test drive a new set of 3D modeling and energy analysis tools: Open Studio, SketchUp and EnergyPlus. After viewing the videos, you may earn four hours of HSW Credit by taking a quiz on the peer learning site.
| Downloadable Programs Google Sketchup Google Earth EnergyPlus OpenStudio | Hands-on Tutorials (Streaming Video) Google SketchUp for Energy Analysis Using EnergyPlus Google SketchUp, Part 1 Google SketchUp, Part 2 EnergyPlus, Part 1 EnergyPlus, Part 2 |
Find out more at AIA/ Practicing Architecture


“The previous version of the Autodesk Green Building Studio service supported weather locations mainly based on large airport sites. The 1.6 million virtual weather locations now supported by the service are located no more than 8.8 miles (14 km) from any given project location covered by the new data set. The new virtual weather locations were developed using weather data from a variety of government and other public sources, such as airports, ocean or river buoys, and aircraft and satellite readings. An observations-based physics model (mesoscale meteorological model) was then generated for each region. Access to the 1.6 million virtual weather location data set is available now to subscribers of Autodesk Ecotect Analysis 2010 during the term of their Subscription.”
Via Blgsim

Epic Games, Inc. has announced the launch of the Unreal Development Kit (UDK), a free edition of Unreal Engine 3 that provides community access to the game engine and toolset.
The software release is available to anyone interested in using 3D game engine technology, including game developers, students, hobbyists, researchers, creators of 3D visualizations and simulations, and digital filmmakers:


See these videos on some pretty cool features in the just released new version of ArchiCAD. ArchiCAD seams to be BIM leader in teamwork and user management / project access. As well ArchiCAD improves performance with the introduction of 64-bit versions for Windows and soon on Macs too.
These are some of the new ideas:
Workflow through the new BIM Server
BIM Management: Data Safety
BIM Collaboration: Teamwork 2.0
Via blgsim

October 26th, 2009
Digital Architecture: Passages Through Hinterlands is a collection of provocative projects from a young generation of digitally enabled designers. This publication oscillates between the analog and the digital, from concept to realisation, mapping processes as it explores the diverse digital paths that lead innovative spaces, poetic narratives and social interactions.
sixteen* (makers), 55/02 Shelter, Kielder Forest, UK
The book covers a spectrum of London’s leading graduates and young practices, featuring projects from the Architectural Association, Bartlett School of Architecture (UCL), University of Westminster and Royal College of Art, and case studies and interviews with architects including Amanda Levete Architects, Plasma Studio, JDS Architects, sixteen* (makers), Horhizon, marcosandmarjan, Mette Ramsgard Thomsen, Philip Beesley, David Greene, Samantha Hardingham, Usman Haque and Neil Spiller.
Tarek Shamma, “Circus Lumens”
I’m pleased to announce that “Digital Architecture: Passages Through Hinterlands” is now available. Co-Authored by myself (Ruairi Glynn) and Sara Shafiei it has been a real pleasure to put together a book that is intended to expand the envelope of what we might conside “Digital” Architecture to be.
Christian Kerrigan, “The 200 Year Continuum”
I would like to thank all of the architects and artists who have contributed their inspiring work and thank our exceptional graphic designer Emily Chicken bringing it all together with such elegance.
David Greene of Archigram and Samantha Hardingham’s recent L.A.W.U.N.* Project
I am also pleased to announce that one of the young graduates featuring in the book Nick Szczepaniak, has just been awarded the RIBA Silver Medal (The highest award in the UK for student design work) and we are thrilled to be the first publication to be presenting his work. More posts will follow presenting some of the other work featuring in the book and a preview of its contents can be seen here.
Nick Szczepaniak, “A Defensive Architecture”


These html based packages contain background information, movies and
step-by-step tutorials to get you started on five main areas of
analysis:
An Introductory Product Demonstration package is also available.
You can download the training packages from the following location.
After installation these training packages are available via the
Ecotect Help menu:
Ecotect Analysis 2010 Training Packages
Via Blgsim

The Solar Radiation Technology Preview for Revit is available for download from:
http://labs.autodesk.com/utilities/ecotect/
With the recent release of Service Pack 2 for Revit, the combination of the technology preview and the service pack results in:
Read more at the “It’s alive in the lab blog” …
Via Blgsim

The program CASAnova – An educational software for heating and cooling energy demand as well as the temperature behaviour in buildings can be used intuitively in order to understand the relations between building geometry, orientation, thermal insulation, glazing, solar heat gains, heating demand, heating and primary energy as well as overheating in summer.
The user of CASAnova can adjust and change more than 20 different parameters. All inputs in CASAnova are made with the mouse; to do this scrollbars and listboxes are at the user’s disposal. Calculations take place immediately after the modification of a parameter and results are immediately shown in the diagrams and the tables.
The calculation of heating demand is based on the European norm EN 832. CASAnova uses building shapes of rectangular form for which in a monthly balance transmission and ventilation losses as well as solar and internal gains are calculated. Heating demand is the difference between energy losses and energy gains of the building.
For determining the number of hours which are overheated in the considered building CASAnova uses a single-zone dynamical thermal model. Based on hourly data of the outside temperature and the solar heat gains through windows and walls, CASAnova calculates the useable solar heat gain as well as the transmission and ventilation losses of this zone. Together with the internal gains the balance of energy for an effective thermal mass is determined (i.e. energy losses and gains for the room-air including the heat which is stored up in an active part of the wall). According to the amount and the sign of this balance zone temperatures change with time. Finally, the number of hours is counted for which room-air temperatures exceed a comfort temperature limit given by the user.
For more info and to download the software go to the University of Siegen website ..
Via Blgsim

The Connection Extension for Autodesk 3ds Max Design 2010 design visualization software offers a range of new and enhanced connectivity features exclusively to Autodesk Subscription program customers.
Enhanced Interoperability with CAD Packages
Bring solid models from many of your favorite CAD packages into 3ds Max Design 2010 for visual enhancement and export them back when you’re done. A new, high-fidelity SAT data translator makes it easier for designers to move solids-based design data between 3ds Max Design and Autodesk Revit Architecture software, Autodesk Inventor Professional software, or third-party CAD products such as Solidworks, Rhino, and FormZ. The SAT translator offers:
Extensive Connectivity with Google SketchUp
Develop a concept in Google SketchUp software, and finesse it in 3ds Max Design. The Connection Extension for 3ds Max Design 2010 features a powerful new SKP file translator that enables you to bring SketchUp scenes into 3ds Max Design with a high degree of data preservation. And 3ds Max Design can now read thousands of free SketchUp models from the 3D Warehouse section of the Google website. The SKP translator includes:
Streamlined Compositing with OpenEXR
Create professional-quality cinematic narratives. A rewritten OpenEXR translator makes it easier to work with compositing applications, enabling you to seamlessly blend CG animation with live action footage. The OpenEXR plug-in includes:
Intelligent Workflows
Save time and avoid costly geometry cleanup work with new, more effective workflows for dealing with complex scenes that enable you to:
To download log on to your Autodesk subscription centre
Via Blgsim



Strata Foto 3D CX lets you use a standard digital camera to capture real-world objects as fully textured 3D models. Its ideal for difficult to model objects like organic shapes, soft forms and hand made items.
The included Photoshop plug-in makes model creation even easier. Foto 3D models are ideal for developing packaging, games, illustrations, online catalogs and more. Just import models into Strata Design 3D CX or virtually any other 3D software.
Powered by patented technology developed by Canon and Creative Dimension Software, Foto 3D is digital photography at a higher power.

Now that SketchUp 7.1 is out the door, I thought it'd be a good idea to tell you a little bit more about its 2D, Pro counterpart: LayOut 2.1 is more powerful than ever. We added features that should let you use SketchUp Pro for an even larger chunk of your workflow:
Dimensions!
LayOut isn't just for presentation documents anymore. LayOut 2.1 gives you the ability to add precise dimensions to your work. Use the new Dimension tool on any inserted SketchUp model to produce a set of dimensioned drawings quickly and easily. But enough tooting our own horn; here's what some of our esteemed beta testers have been saying over the last few weeks:
"To all the Googies! Dimensioning in LO is the best thing since sliced bread and eating half a loaf a day this is SO welcomed! Getting fat though!" – Richard Jeffrey
"Thank you, thank you, thank you for the dimensioning tool in Layout. We’ve been praying for this for a long time. I can’t adequately express how much it means to my work process." – rdwilkins
"When Google introduce Layout, I asking myself what to do with it. Then I use Layout for a building permission and get congratulation from the mayor of the city. Then, I burn the license of the bad 2D CAD program I use with SketchUp." – Christophe Hébert
"I have just attempted my first set of construction dwgs with LO. Although a simple project it was good to see how the new dimension tool in LO would help." – Andrew Carter
"...Dims in LO is fantastic. I am now taking LayOut VERY seriously as a Con Doc Production app rather than just a presentation app as I had been doing until now." – "Mayor" Mike Lucey
"AutoCAD and I just broke up!" – Eric Schimelpfenig
You can watch a short video I made about Dimensions in LayOut 2.1, then check out this how-to video from Tyson:

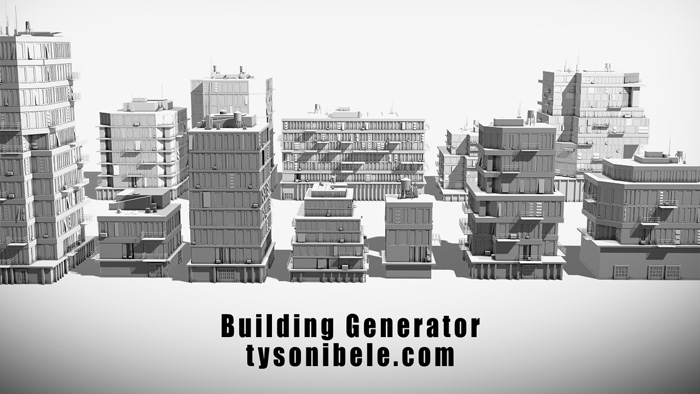
Procedural building generators are few are far between so when one comes along that is not only powerful but also free it is well worth our attention. Tyson Ibele, over at http://tysonibele.com/ has released version 1.5 of his Building Generator for 3D Max 9 and above.
The clip below provides a glimpse of its output:


As for performance, the engine has been improved and you will notice
that orbiting, zooming and drawing can be quicker and smoother in 7.1,
for both PC and Mac editions.
LayOut 2.1, the SU componente that enables you to create
presentation boards and design documents straight from your model, has
now the ability to apply dimensions to scaled SU models and vector
graphics. Based on my personal experience, LayOut is very good to
deliver quick construction documents and has helped me a lot working
with furniture manufacturers. The new dimension tool is something I was
waiting for.
LayOut 2.1 also includes snap to the model, an improveed Freehand
tool, lists (bullet or numbered, very useful) in the text area,
improved grids and improved copy/paste, making it easier to work with
other design softwares. You can see more on the video and images below.

Site Plan dimensioned in LayOut 2.1

Dimensions for 3D Models embedded in LayOut 2.1
(those are not my designs)
As for collaboration, the new features are both in export/import and
online capabilities. For example, you can now Import and Export in the COLLADA
(COLLAborative Design Activity) format, a 3D file format based on open
standards that allows you to easily work exchange information across
different 3D softwares (Maya, Poser, 3DS Max, LightWave, Cinema 4D,
Softimage XSI, Houdini, Blender, Modo, Strata 3D and more). With
SketchUp Pro 7, you can import and export files in a number of 2D and
3D formats, including DXF, DWG, 3DS, OBJ, XSI, EPS, PDF and more.

Upload component context menu shown for one building among many being modeled
You can now upload components straight from SketchUp to Google’s 3D
Warehouse. Previously, you needed to put the component isolated on a
new file to upload it. For example, you can now split large city models
into buildings, preserve Dynamic Component functionality and more.

Nearby By model search in SketchUp 7.1 Component Browser
And this urban approach gets more and more exciting, as it is now
possible to import and export the now popular KMZ format, extending
geo-location usage. You can even browse nearby models from inside
SketchUp.

Photo Texture window in SketchUp 7.1 on a Mac
And probably one of the most exciting features is the integration
with Google Streeview, which allows you to take textures directly from
actual views of the city (where available). Imagine how fast and
accurate you can model a city or your project’s context with this
tools. And if you add collaboration with your teamwork (or other users)
with components and nearby models… it becomes a powerful tool.
For more information, download a SU Pro trial version or the Free edition, just go to the Google SketchUp website.
Via Arch Daily