Plugin is still in beta stage and only version 1 uses can download the version 2.
Friday, 6 August 2010
SU Podium Version 2 Introduction
Plugin is still in beta stage and only version 1 uses can download the version 2.
Saturday, 29 May 2010
Fur Maker plugin for sketchup

Fur Maker is available for download for free from this thread on SketchUcation. If you think it’s as terrific as I do, leave tak2hata a note (on the thread) to thank him. Note: you have to first register to sketchucation
To install it, download the fur_en.rb and fur_lang_en.txt files from the above link and drop them in your plugins folder. If you’d prefer another language, download the relevant .txt file instead (as of today, kind volunteers have provided translations for Japanese, Spanish, French and Persian).
Fur Maker is a young script, meaning it’s only been around for a very short time. As such, there’s always a chance it’ll exhibit erratic behavior. Save early and often.
For further info visit google sketchup blog
Wednesday, 7 April 2010
The 3D Warehouse goes social
Today we introduced a new feature in the Google 3D Warehouse that allows you to quickly and easily share 3D models using popular social networking applications including Facebook, Twitter, Digg, Delicious and of course our very own Google Reader.
The ability to share news stories, videos and other Internet content has been around for a while (we use it ourselves on YouTube), so we thought our avid modeling community might enjoy sharing 3D models. You’ll find the new Share feature in the top-right corner on the model details page (like this one).
In most cases we simply incorporate the model name and a link to the Google 3D Warehouse into the respective social application, like Twitter for example:
With Google Reader however we went a step further by including swivel-views:
We’ll be enhancing this feature in the very near future, but we wanted to let you start sharing as soon as possible.Via Google
Friday, 19 March 2010
Augmented Sculpture – Grosse8 & Lichtfront
In January 2010 the Cologne based design agencies Grosse8 and Lichtfront presented their cross-media installation titled Augmented Sculpture. The core of the installation is a 2.5m tall wooden form that builds the screen for a 360° projection.
In constant transformation over a score by Jon Hopkins, the 2:32 minute performance is described by Svenja Kubler of Lichtfront as a “mirror of changing realities… a kind of real virtuality arises to confront virtual reality.” I’m not sure what that all means but I really like it.
www.lichtfront.com
www.grosse8.de
Saturday, 27 February 2010
Marilena Skavara – Adaptive Fa[ca]de
Here’s a great project that came out of the Adapative Architecture and Computation programme at the Bartlett School of Architecture. ‘Adaptive Fa[ca]de’ by Marilena Skavara explores the functional possibilities and performative characteristics of cellular automata (CA). In addition to the unique emergent behaviour of CA, a neural network enables a further computational layer to evolve CA behaviour to the context of its surrounding environment.
Building upon the early work of Conway’s ‘Game of life’ and Stephen Wolfram’s extensive research on the wider implementation of CA, ‘Adaptive Fa[ca]de’ becomes a living adapting skin, constantly training itself from the history of its own errors and achievements. For a more detailed description of the project, read Marilena’s article for Vague Terrain.
Friday, 26 February 2010
The future of architectural visualization
Zebra Imaging 3D brings the future of 3D visualization, thanks to this thin holographic sheets.
Zebra Imaging makes digitally-mastered, actively-animated, true-color, full-parallax holographic images. These holographic images are available in full color, or in monochrome (green). Zebra’s holographic images can be scaled to any size, large or small. By tiling together multiple tiles, it is possible to create large city maps, full sized cars, humans, and machinery. The minimum you have to do is supply the digital data set–Zebra can do the rest.
More info here. Via Arch Daily.
Wednesday, 10 February 2010
Extracts of Local Distance: A Unique Take on Architectural Photography
Below is a video showing an interesting take on architectural photography:
Countless fragments of existing architectural photography are merged into multilayered shapes. The resulting collages introduce a third abstract point of view next to the original ones of architect and photographer.
Digital scans of analogue architectural photography form tiny pieces of a large resulting puzzle. The original pictures are being analysed and categorised according to their vanishing-points and shapes. Based on this analysis, slices are being extracted from the source image. These slices retain the information of their position corresponding to their original vanishing-point and thus form a large pool of pieces, ready to be applied to new perspectives and shapes.
Using the extracted image segments, it is now possible to form collages of originally different pictures with a new common perspective. In order to compose a collage, a perspective-grid is defined and a lining of matching image segments is being applied. The segments are not altered to match the frame but fitting ones are chosen from the sheer mass of possible pieces. By defining additional keywords which describe the content of the original photographs, the selection of segments used for the final composition can be influenced. Thus a contextual layer is added through the semantic linking with the source material.
The recompositions mix and match the views and perspectives of both the architect and the photographer with a third, newly chosen frame. The resulting fine-art prints are entirely unique each time.
For further info visit: http://www.localdistance.org/
Saturday, 30 January 2010
Interactive Architecture..the book
Published by PA Press, Michael Fox and Miles Kemp have put together as they call it “a processes-oriented guide to creating dynamic spaces and objects capable of performing a range of pragmatic and humanistic functions. These complex physical interactions are made possible by the creative fusion of embedded computation (intelligence) with a physical, tangible counterpart (kinetics). A uniquely twenty-first century toolbox and skill set-virtual and physical modeling, sensor technology, CNC fabrication, prototyping, and robotics-necessitates collaboration across many diverse scientific and art-based communities. “
It contains a huge number of artists, architects and designers all working in and around this field that I have found so fascinating over the past couple of years. Its more than just a coffee table book, I think they’ve done an excellent job finding themes that run through the discipline and taken on some of the key challenges including asking “Interaction” can be understood to be in a spatial context. Its definitely worth picking up and will appeal to architects, artists and designers alike.
Via interactivearchiture
Sunday, 11 October 2009
Solar Radition Technology Preview Not Compatible with Revit Service Pack 2
The Solar Radiation Technology Preview for Revit is available for download from:
http://labs.autodesk.com/utilities/ecotect/
With the recent release of Service Pack 2 for Revit, the combination of the technology preview and the service pack results in:
Read more at the “It’s alive in the lab blog” …
Via Blgsim
Thursday, 1 October 2009
Revit and SketchUp Connection for 3ds Max Design 2010
The Connection Extension for Autodesk 3ds Max Design 2010 design visualization software offers a range of new and enhanced connectivity features exclusively to Autodesk Subscription program customers.
Enhanced Interoperability with CAD Packages
Bring solid models from many of your favorite CAD packages into 3ds Max Design 2010 for visual enhancement and export them back when you’re done. A new, high-fidelity SAT data translator makes it easier for designers to move solids-based design data between 3ds Max Design and Autodesk Revit Architecture software, Autodesk Inventor Professional software, or third-party CAD products such as Solidworks, Rhino, and FormZ. The SAT translator offers:
- Import of geometric boundary representation data for trimmed surfaces, solids models, and assemblies as 3ds Max “bodies” (boundary representations based on NURBS).
- The ability to retain imported data as the mathematical description of the surface. Users can determine and modify the conversion to polygons at any time.
Extensive Connectivity with Google SketchUp
Develop a concept in Google SketchUp software, and finesse it in 3ds Max Design. The Connection Extension for 3ds Max Design 2010 features a powerful new SKP file translator that enables you to bring SketchUp scenes into 3ds Max Design with a high degree of data preservation. And 3ds Max Design can now read thousands of free SketchUp models from the 3D Warehouse section of the Google website. The SKP translator includes:
- Support for the double-faced materials workflow available in SketchUp, so arbitrary surface orientations don’t cause models to appear to be missing faces when displayed in 3ds Max Design.
- Preservation of original pivot and scaling values of objects and instances, so designers don’t have to redo work.
- Consolidation of material references. Multiple uses of the same SketchUp material are collected and referenced back to a single material, saving designers time if a change is required.
Streamlined Compositing with OpenEXR
Create professional-quality cinematic narratives. A rewritten OpenEXR translator makes it easier to work with compositing applications, enabling you to seamlessly blend CG animation with live action footage. The OpenEXR plug-in includes:
- Advanced options for transferring extra elements, such as camera information and scripted data, reducing the number of iterations required to achieve a final result.
The ability to store render elements and G-buffer channels to EXR layers.
Intelligent Workflows
Save time and avoid costly geometry cleanup work with new, more effective workflows for dealing with complex scenes that enable you to:
- Optimize display and rendering of imported solid and NURBS-based bodies.
- Fix imported bodies with new repair tools.
- Map the daylight system in SketchUp to the daylight system in 3ds Max Design, for a faster, more painless visualization workflow.
- Select a layer from an OpenEXR file to use in a 3ds Max Design material. This functionality is similar to the way Adobe Photoshop software layers are used as textures in a material.
To download log on to your Autodesk subscription centre
Via Blgsim
Wednesday, 23 September 2009
Photosynth Point Export - Photosynth as a 3D Scanner?
This opens up the possibility of using photosynth as a free 3D scanner, and one that would work on objects up to the building level scale. It seems to be early days but there is a lot of discussion going on around the tutorial here.
Via Digital Urban
Saturday, 19 September 2009
Dynamic 3D Models in Google Earth: Traffic and Pedestrian Visualisation
The movie clip below provides an insight into some particularly note worthy research, not just in terms of Google Earth, but also in terms of collecting and visualising traffic and pedestrian data:
Its not the overlaying of video clips in Google Earth, but the animation of complex traffic patterns in a digital city which we see as innovative. This has notable potential for populating city models with real-time traffic and crowd data as well as for the validation of agent based models.
Picked up via http://www.gearthblog.com
See http://www.cc.gatech.edu/cpl/projects/augearth/ for full details - very neat.
Via Digital Urban
Monday, 31 August 2009
New SketchUp Coming Soon
Some major news in the article is that the dxf/dwg importers will be removed from the Free version of SketchUp. (The Pro version will still have them.)
In the next release of Google SketchUp, our free modeler, we've decided to remove the dwg/dxf importers. We know how important these importers are to our professional customers, especially those who depend on CAD products in their daily work. And for that reason we'll focus our attention on supporting them in Google SketchUp Pro, where we really understand all the nuances of your workflow and where we can provide professional support to troubleshoot your issues.
It seems like this is going to hit a lot of people pretty hard. The license for the Free version allows commercial use, and I would guess a lot of small businesses and individuals who otherwise could not afford it are using the Free version for business. No longer having the ability to import drawing files could really hurt.
Read it here.
Via sketchup plugins
Friday, 28 August 2009
Preview of Autodesk Ecotect Analysis 2010
Another interesting summary of Ecotect’s abilities that provides a preview of the features and functionality of Autodesk Ecotect Analysis 2010, a comprehensive, concept-to-detail sustainable design analysis tool that provides a wide range of simulation and analysis functionality. Includes energy, water and carbon emission analysis using Autodesk Green Building Studio web-service and detailed environmental studies using powerful visualization tools on the desktop. In this video, you will learn how these tools can be used to perform energy analysis and help to achieve other sustainable design targets at the earliest stages of the design process.
Tuesday, 11 August 2009
3D Filter Search Engine
3Dfilter.com is a new search engine which aims to make it simple to find 3d models and textures from the best warehouses. The site searches all of the popular model warehouses and stock photography websites and then displays the results with thumbnails all on one page which makes finding the perfect asset quick and easy.
Connection Extension Released for 3ds Max Design 2010
Autodesk has released for download by 3ds Max subscription customers a new Connection Extension for Autodesk 3ds Max Design 2010.
To download log into your Autodesk Subscription account: http://subscription.autodesk.com/
“Features and Benefits
- Enhanced interoperability with CAD packages – Bring solid models from many of your favorite CAD packages into 3ds Max Design 2010 for visual enhancement or conceptual design and export them back as solids when you’re done. A new high-fidelity SAT data translator helps make it easier to move solids-based data between 3ds Max Design and Autodesk® Revit® Architecture, Autodesk® Inventor® Professional, or certain third-party CAD products without translating to polygons.
- Extensive connectivity with Google™ SketchUp™ modeling software – A powerful new SKP file translator enables you to bring SketchUp scenes into 3ds Max Design with minimal effort and get straight to work rendering or enhancing the visuals. Also, 3ds Max Design can now read numerous free models from the 3D Warehouse section of the Google website.
- Streamlined compositing with OpenEXR - Create professional-quality cinematic narratives. A rewritten OpenEXR translator makes it easier to work with compositing applications, enabling you to blend computer graphics (CG) animation with live action footage.
- Intelligent workflows – Help save time and avoid costly geometry clean-up work with new, more effective workflows for dealing with complex scenes.”
I had some fun importing Google SketchUp model files for Salt Lake City. I downloaded the models from the Google SketchUp Free Model Warehouse for the Salt Lake City Library SketchUp Model and local Italian favorite Tony Caputos located about a block from me.
Thursday, 6 August 2009
Population Density: Google Maps Census System Preview
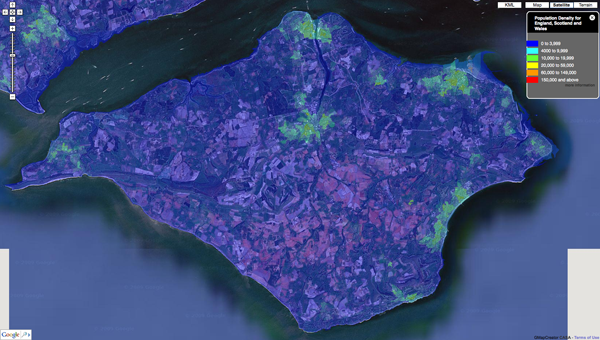
Our first of many outputs is to visualize the UK Census data via MapTube and we thought we would share some of our first results as they make for quite intriguing images - such as the screen grab below detailing Population Density of the Isle of Wight:
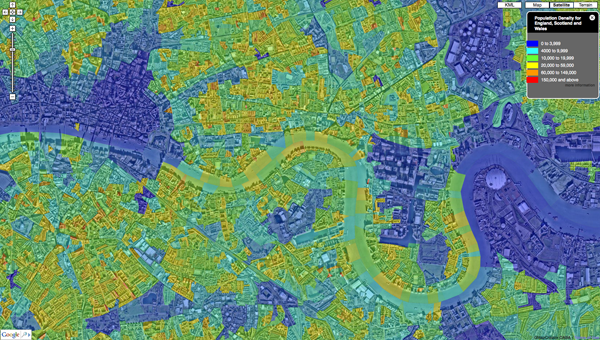
The work is ongoing with the ability to 'click' on areas and view the underlying data as well as data streaming and varying levels of detail all forthcoming. Countywide, zoomable down to local level Cenus data is hard to come across, for a quick view is provides quite a good way to identify pattens in the urban landscape. Below is Central London:
Our back end system under development means that the output is not limited to the UK Census, it would be interesting to make this a global tool, more on this in future posts...
You can see sample map of Population Density direct via MapTube.
Via Digital Urban
Wednesday, 5 August 2009
Friday, 31 July 2009
SU Animate 3.0 for Google SketchUp released fom Cadalog, Inc. 7/30/2009
New to SU Animate 3.0 is a polyline edit tool which allows the user to create animation paths using a unique polyline tool instead of joining several lines and arcs together. 3.0 also allows the user to preview an animation before committing to scene creation. In version 3.0, the UI has been updated allowing the user to apply any number of frames to a path, uniformly.
Upgrade to SU Animate 3.0 for existing SU Animate customers is free. SU Animate works in Google SketchUp, Free or Pro, Windows or Mac. Cost is $79.00 (USD). For more detailed information including download of a free evaluation version, please go to http://www.ohyeahcad.com/suanimate/
Via sketchup plugin